<-- style PDP --> 803-281 Mutual Street, Toronto - Condo Apt for lease for $3,150
  • leased

803-281 Mutual Street

Toronto, Ontario, M4Y 3C4 - Church-Yonge Corridor

$3,150$000000

  • Neighbourhood

    Church-Yonge Corridor

  • Major Intersection

    Carlton And Jarvis

  • Listed Since: 18 day(s)

  • Last update: 12 day(s) ago

Overview

  • Property Type

    Condo Apt, Apartment

  • Bedrooms

    2

  • Bathrooms

    2

  • Square Feet

    800-899

  • Exposure

    South West

  • Total Parking

    1 Underground Garage

  • Locker

    Owned

  • Furnished

    No

  • Balcony

    Open

Property Description

Property description for 803-281 Mutual Street, Toronto

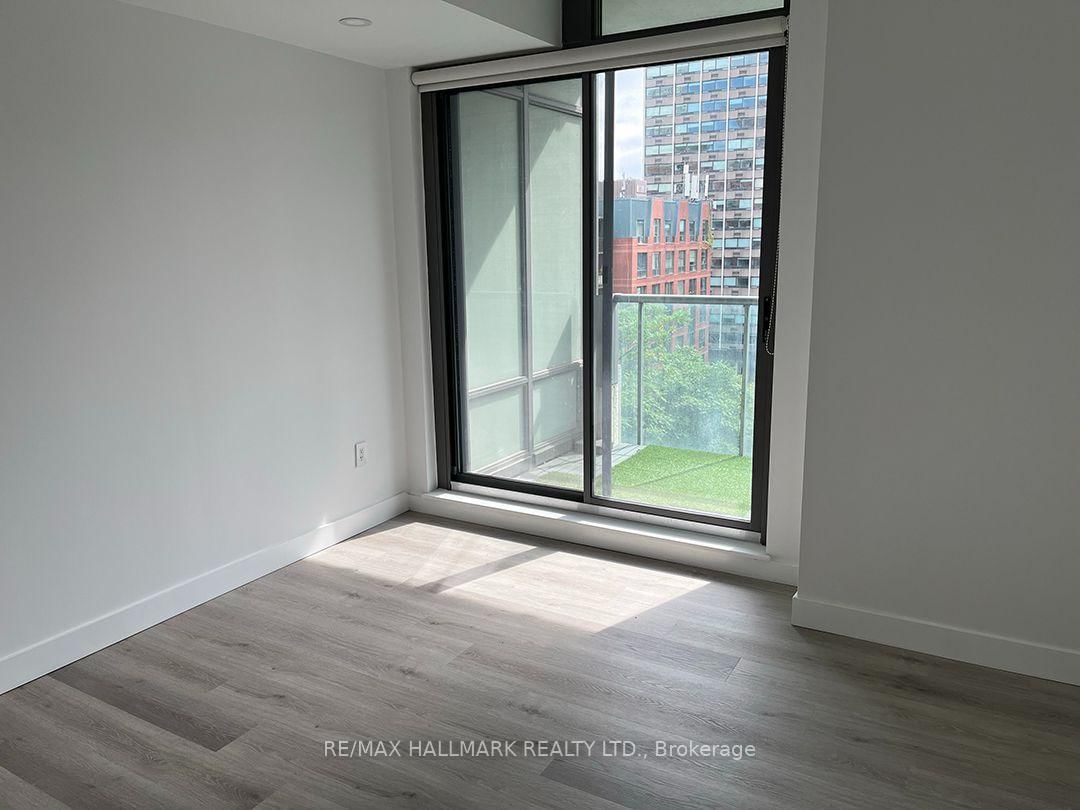
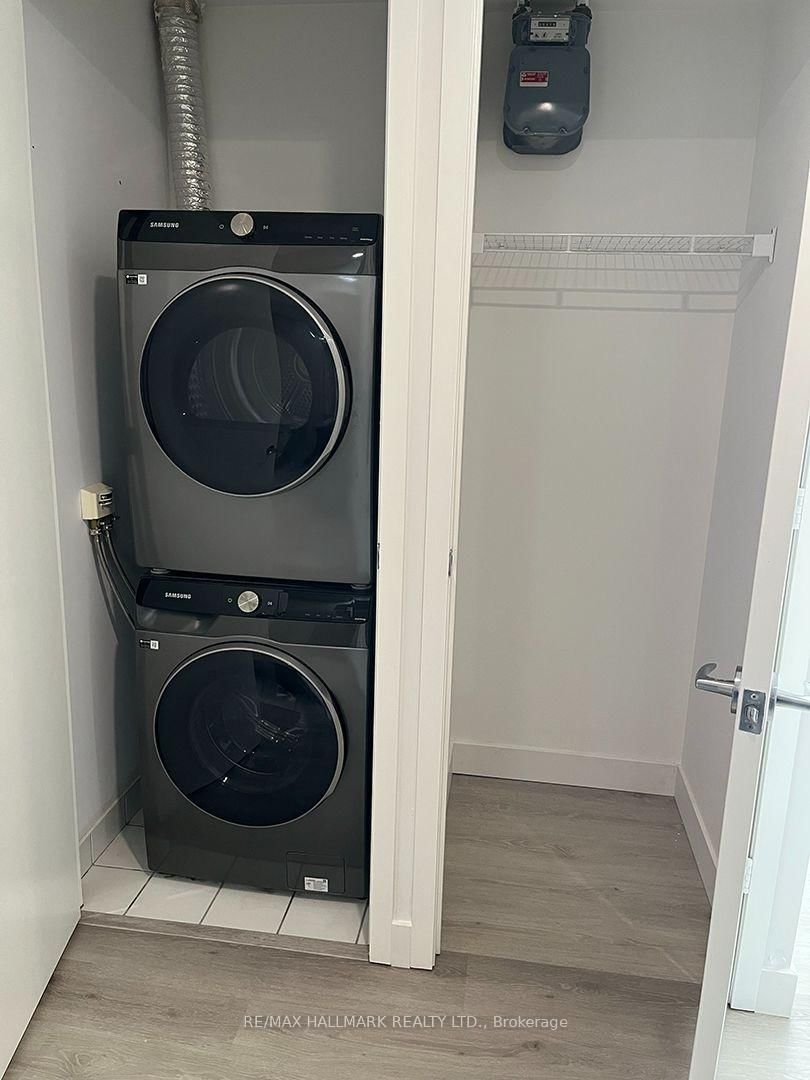
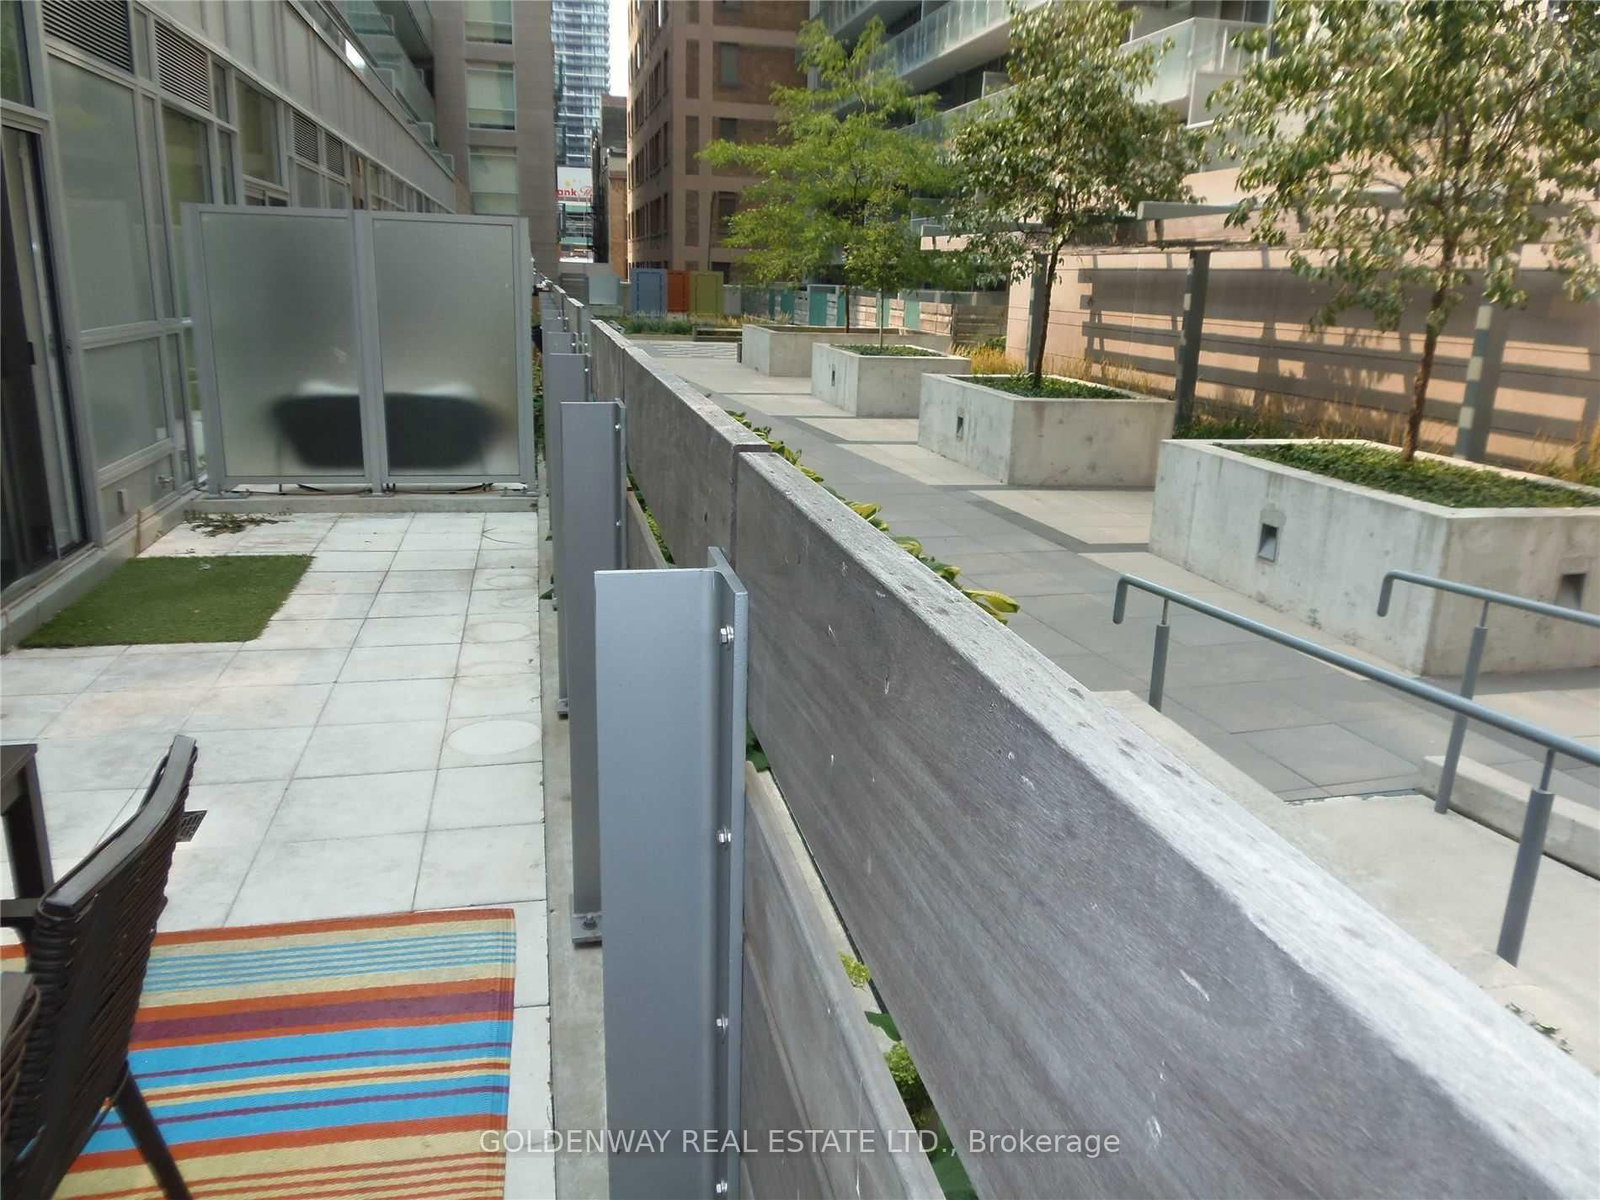
Spectacular South/Southwest Views From This Gorgeous 2-Bedroom, 2-Bathroom Suite In The Heart Of Toronto! Welcome home to this bright, beautifully updated unit offering incredible city views, an abundance of natural light, and a spacious outdoor terrace - the perfect place to unwind with a glass of wine after a long day. The suite has been thoughtfully refreshed throughout, featuring brand-new wood flooring, freshly painted walls and ceilings, new lighting, and updated kitchen cabinetry and drawers. The kitchen is both stylish and functional, with stainless steel appliances and an abundance of counter space - perfect for everyday living or entertaining.The spacious primary bedroom features a walk-in closet and a 4-piece ensuite, creating a comfortable private retreat. The second bedroom is ideal as a guest room, home office, or flex space to suit your lifestyle.Floor-to-ceiling windows flood the home with natural light and showcase the stunning south/southwest exposure and spectacular city views. Recent upgrades include a new washer, dryer and dishwasher, all installed within the past 12 months. Stylish, bright, move-in ready and perfectly located in the heart of the city - with a view you'll never get tired of! They say location is everything - and this one is hard to beat!Welcome to city living at its best, where everything you need is right outside your door. Walk to an incredible selection of funky cafés, trendy shops, fantastic restaurants, grocery stores and everyday essentials - with endless options to explore and enjoy.

Listed by RE/MAX HALLMARK REALTY LTD.

  • MLS #

    C13863950

  • Sq. Ft

    800-899

  • Sq. Ft. Source

    MLS

  • Year Built

    Available Upon Request

  • Basement

    None

  • View

    n/a

  • Garage

    Underground, 1 spaces

  • Parking Type

    Owned

  • Locker

    Owned

  • Pets Permitted

    Yes-with Restrictions

  • Exterior

    Concrete

  • Fireplace

    N

  • Security

    n/a

  • Elevator

    n/a

  • Laundry Level

    Main

  • Building Amenities

    Gym,Party/Meeting Room

  • Maintenance Fee Includes

    Heat, Hydro, Parking, Water

  • Property Management

    PropertyWright Management Inc.

  • Heat

    Forced Air

  • A/C

    Central Air

  • Water

    n/a

  • Water Supply

    n/a

  • Central Vac

    N

  • Cert Level

    n/a

  • Energy Cert

    N

  • Kitchen

    2.6 x 3.1 ft Main level

    Wood Floor, Stone Counter, Stainless Steel Appl

  • Dining

    4.1 x 3.3 ft Main level

    Wood Floor, Combined W/Living, Open Concept

  • Living

    3.6 x 4.1 ft Main level

    Wood Floor, Sw View, W/O To Deck

  • Br

    3.2 x 3.3 ft Main level

    Wood Floor, 4 Pc Ensuite, W/I Closet

  • 2nd Br

    3.2 x 3.0 ft Main level

    Wood Floor, Double Closet, Sw View

Thinking of Selling?

Find Out Your Home’s Value in Today’s Market!

No Email or Signup is required to view your home estimate.

estimate your home value

Contact Manoj Kukreja

Sales Representative,
Century 21 People’s Choice Realty Inc.,
Brokerage
(647) 576 - 2100

Manoj profile avatar

Property History

Property history for 803-281 Mutual Street, Toronto

This property has been sold 1 time before. Create your free account to explore sold prices, detailed property history, and more insider data.

Sign In / Register

Inventory Graph

10 9 8 7 6 5 4 3 2 1 0 1 Months of inventory SELLER'S Market BALANCED Market BUYER'S Market

Thinking of Selling?

Find Out Your Home’s Value in Today’s Market!

No Email or Signup is required to view your home estimate.

estimate your home value

Contact Manoj Kukreja

Sales Representative, Century 21 People’s Choice Realty Inc., Brokerage
(647) 576 - 2100

Manoj profile avatar

Recent Sold Listings in Church-Yonge Corridor, Toronto

Popular Cities